
BEDS3
BATHS2 full
SQUARE FEET1,640
MLS#135120
STATUSPending
PROPERTY TYPEResidential - Single Family
SUBDIVISIONArbor Village
SCHOOLSangre Ridge Elementary
Property Description
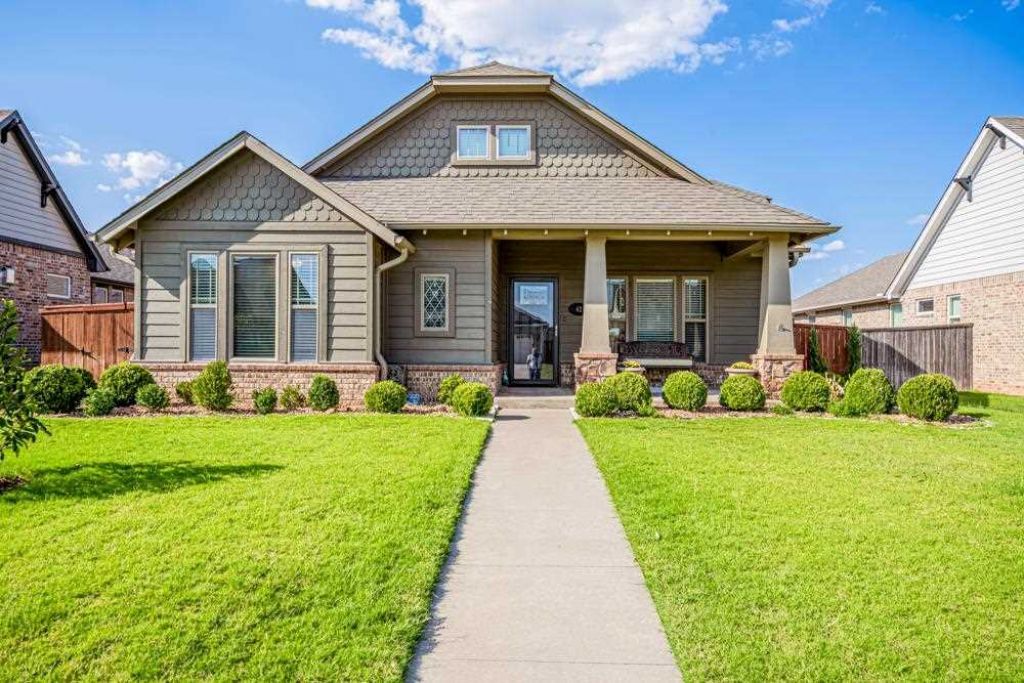
Welcome to this charming cottage-style home in Arbor Village! From the moment you step inside, youll find a warm and inviting space that feels easy to call home. The vaulted living room creates an open, airy feel, while the gas fireplace and built-in bookshelf add just the right amount of character and coziness. The kitchen is both beautiful and functional, featuring lovely cabinetry, a gas range, and plenty of space to gather and cook. The split-bedroom layout gives the primary suite a little extra privacy, making it a comfortable retreat at the end of the day. And when its time to enjoy the outdoors, the covered patio offers a shady spot to relax on those warm Oklahoma evenings. The backyard is a fun bonus, with a unique split layout that gives you options?create a garden or dog run on one side and an entertaining space on the other. A newly poured concrete pad provides additional parking, too. Charming, comfortable, and full of possibilities!
Property Features
Property Type: Residential - Single Family
Cooling: Central
Fuel Type: Natural Gas
Garage: 2 car attached
Heating: Forced Air
Lot Size: 0.16 Acres
Roof Type: Composition
Stories: 1.0
Taxes: $2,816
Year Built: 2015
Feature Descriptions
Appliances: Microwave, Range, Refrigerator, Dishwasher
City Flood Area: No
Electric: City
Exterior: Brick Veneer, Siding
Flood Insurance: No
Gas: Natural
Interior/Exterior: Fireplace, Gas Logs, Patio, Lawn Sprinkler System, Slab
Lot Dimensions: 60x115
Road Surface: Paved
Sewer: City
Water: City
Zoning: Small Lot Single Family Stw
Local Schools
School District: Sangre Ridge Elementary
Listed By / Shown By
Listed By
Agency Name: REAL ESTATE PROFESSIONALS
Agency Phone: 405-372-5151
Shown By
Agent Name: Sarah Peyton
Agent Phone:
Agency Title: Solid Rock Realtors

Estimate Your Payment
Estimated Payment
$ 1,065.35 per month $734.44 Principal & Interest $234.67 Property Tax $96.25 Homeowner's Insurance
42 Arbor Circle | MLS# 135120
This single family home located at 42 Arbor Circle, Stillwater, OK is currently listed for sale with an asking price of $330,000. This property was built in 2015 and has 3 bedrooms and 2 full baths with 1640 sq. ft. Arbor Circle is located in the Arbor Village subdivision within the Sangre Ridge Elementary school district. Search Arbor Village real estate on sarahpeyton.solidrockrealtors.com today.