
BEDS4
BATHS3 full
SQUARE FEET3,766
MLS#2633413
STATUSActive
PROPERTY TYPEResidential -
SUBDIVISIONShadow Trails
SCHOOLBixby - Sch Dist
Property Description
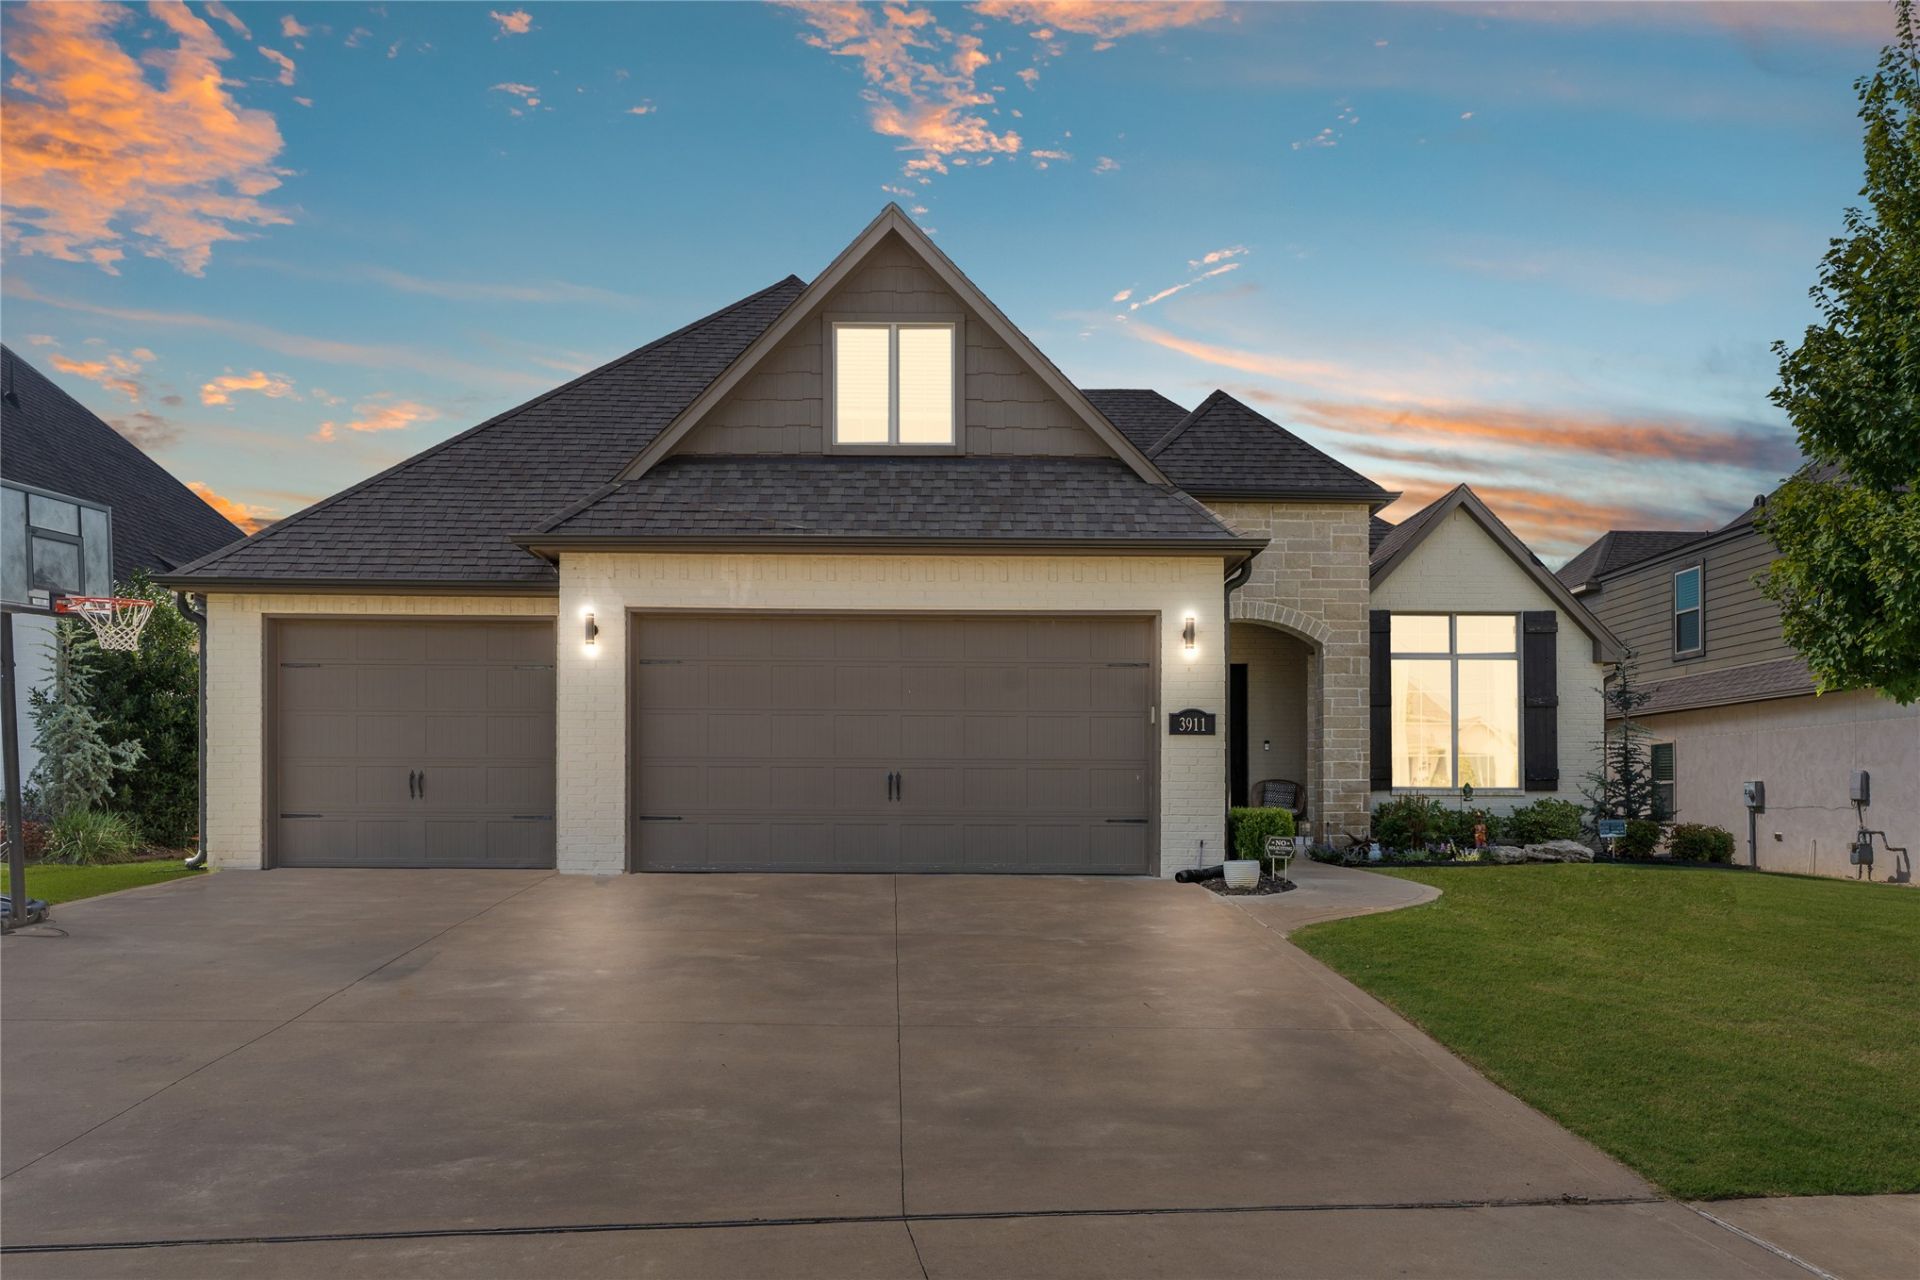
Take the most popular, practical, & versatile floor plan in the neighborhood, add an extra bonus room + upgrades, and you get this beautiful move in ready home! Moody office with closet off the entry, plentiful hardwood floors, stone fireplace with built ins, beautiful kitchen with walk in pantry, and wall of windows overlooking the backyard. Primary suite with TWO CLOSETS w/ built ins plus second bedroom with ensuite bath downstairs. 2 bedrooms (each has their own vanity room attached to the shared wet room) and 2 bonus rooms upstairs! 3 car garage w/ epoxy floor. Whole home water filter & softener. Neighborhood pool, miles of sidewalks, and convenient location within minutes of the Creek Turnpike.
Property Features
Property Type: Residential -
Basement: None
Cooling: Central Air,2 Units
Fireplaces: 1
Garage: 3 car attached
Heating: Central, Gas, Multiple Heating Units
Lot Size: 0.19 Acres
Roof Type: Asphalt, Fiberglass
Stories: 2.0
Taxes: $6,360
Year Built: 2016
Amenities
High Ceilings
High Speed Internet
Quartz Counters
Stone Counters
Cable TV
Vaulted Ceiling(s)
Wired for Data
Ceiling Fan(s)
Electric Oven Connection
Gas Range Connection
Concrete Driveway
Landscaping
Lighting
Rain Gutters
Feature Descriptions
Appliances: Built-In Oven, Cooktop, Dishwasher, Disposal, Gas Water Heater, Microwave, Oven, Range
Association Amenities: Pool, Trail(s)
Community Features: Gutter(s), Sidewalks
Door Features: Insulated Doors
Exterior: Brick, Stone, Wood Frame
Fencing: Full, Privacy
Fireplace: Insert, Gas Log, Gas Starter
Flooring: Carpet, Tile, Wood
HOA Fee: 550/ Annually
HOA Y/N: Yes
Laundry: Washer Hookup, Electric Dryer Hookup, Gas Dryer Hookup
Lot: None
Parcel#: 58028-74-05-07720
Parking: Attached, Garage
Parking Notes: Attached, Garage
Patio/Porch: Covered, Patio, Porch
Pets Allowed: No
Security: No Safety Shelter, Smoke Detector(s)
Sewer: Public Sewer
Utilities: Cable Available, Electricity Available, Natural Gas Available, Water Available
Water: Public
Window: Vinyl, Insulated Windows
Local Schools
High School: Bixby
Elementary School: East (Formerly Northeast)
School District: Bixby - Sch Dist
Listed By / Shown By
Listed By
Agency Name: Sheffield Realty
Shown By
Agent Name: Sarah Peyton
Agent Phone: (918) 341-7625
Agency Title: Solid Rock Realtors

Estimate Your Payment
Estimated Payment
$ 2,012.65 per month $1,310.86 Principal & Interest $530.00 Property Tax $171.79 Homeowner's Insurance
3911 W Tucson Place | MLS# 2633413
This home located at 3911 W Tucson Place , Broken Arrow, OK 74011 is currently listed for sale with an asking price of $589,000. This property was built in 2016 and has 4 bedrooms and 3 full baths with 3766 sq. ft. W Tucson Place is located in the Shadow Trails subdivision within the Bixby - Sch Dist school district. Search Shadow Trails real estate on sarahpeyton.solidrockrealtors.com today.