
BEDS3
BATHS3 full 2 partial
SQUARE FEET3,643
MLS#2633177
STATUSActive
PROPERTY TYPEResidential -
SUBDIVISIONGladebrook II amd resub
SCHOOLTulsa - Sch Dist
Property Description
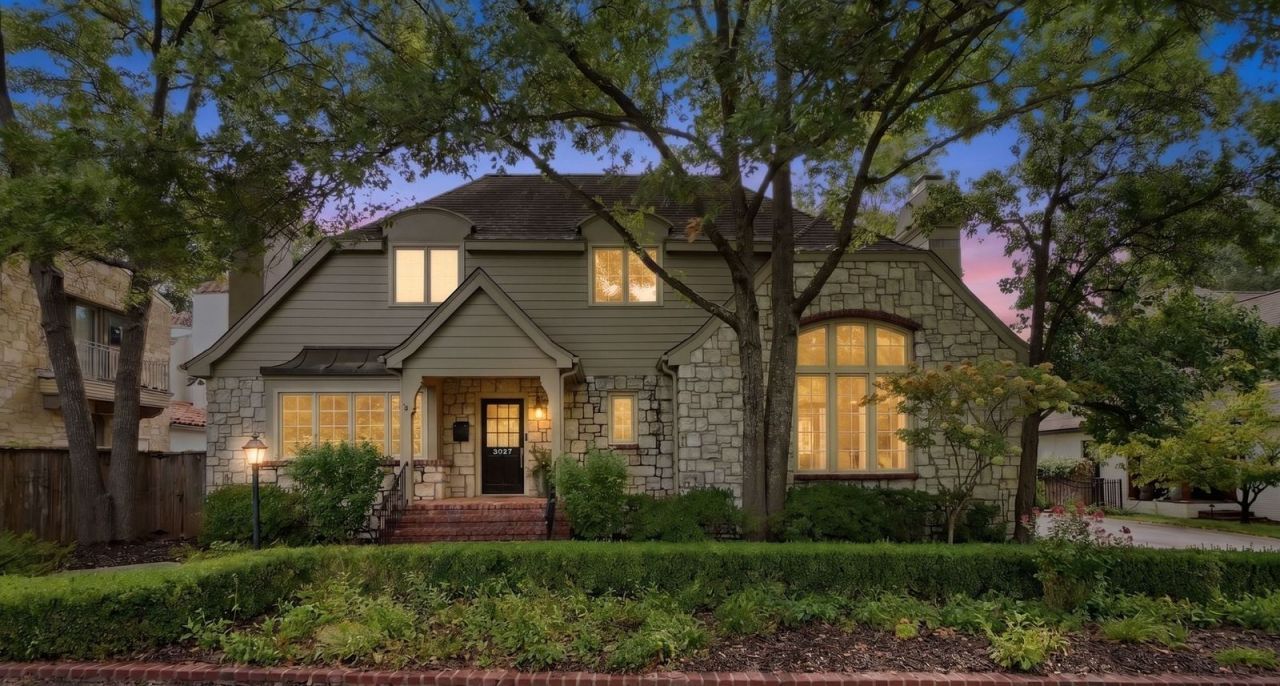
John Walton designed midtown home on a private lot in Gladebrook. Remodeled throughout by current owner. Living room w/ vaulted ceiling & fireplace. Separate Library/office w/ fireplace. New, elegant, den/kitchen w/ fireplace. Dining room w/ French doors to deck. Remodeled 1st floor primary suite w/ walk-in closet, separate tub & shower. Upstairs features 2 bedrooms, each w/ walk-in closet & private bath, plus charming sitting area/reading room plus a cozy hobby room. Attached two car garage.
Property Features
Property Type: Residential -
Basement: None, Crawl Space
Cooling: Central Air,2 Units
Fireplaces: 3
Garage: 2 car attached
Heating: Central, Gas, Multiple Heating Units
Lot Size: 0.18 Acres
Roof Type: Asphalt, Fiberglass
Stories: 2.0
Taxes: $90,640
Year Built: 1988
Amenities
Attic
Wet Bar
Granite Counters
High Ceilings
Stone Counters
Vaulted Ceiling(s)
Ceiling Fan(s)
Electric Oven Connection
Gas Range Connection
Sprinkler/Irrigation
Landscaping
Lighting
Rain Gutters
Feature Descriptions
Appliances: Built-In Oven, Cooktop, Double Oven, Dishwasher, Disposal, Gas Water Heater, Microwave, Oven, Range, Refrigerator, Trash Compactor, Wine Refrigerator
Association Amenities: Other
Community Features: Gutter(s)
Days on Site: 3
Exterior: Brick, Stone, Wood Frame
Fencing: Decorative, Privacy
Fireplace: Gas Log, Gas Starter
Flooring: Carpet, Hardwood, Tile
HOA Fee: 167/ Quarterly
HOA Y/N: Yes
Laundry: Washer Hookup, Electric Dryer Hookup
Lot: Cul-De-Sac, Mature Trees
Parcel#: 16135-93-18-26465
Parking: Attached, Garage, Garage Faces Side, Shelves, Storage
Parking Notes: Attached, Garage, Garage Faces Side, Shelves, Storage
Patio/Porch: Balcony, Deck, Enclosed, Patio, Porch
Security: No Safety Shelter, Security System Owned, Smoke Detector(s)
Sewer: Public Sewer
Utilities: Cable Available, Electricity Available, Natural Gas Available, Phone Available, Water Available
Water: Public
Window: Skylight(s), Wood Frames, Insulated Windows
Local Schools
High School: Edison
Elementary School: Eliot
School District: Tulsa - Sch Dist
Listed By / Shown By
Listed By
Agency Name: Walter & Associates, Inc.
Shown By
Agent Name: Sarah Peyton
Agent Phone: (918) 341-7625
Agency Title: Solid Rock Realtors

Estimate Your Payment
Estimated Payment
$ 10,448.15 per month $2,559.40 Principal & Interest $7,553.33 Property Tax $335.42 Homeowner's Insurance
3027 S Rockford Road | MLS# 2633177
This home located at 3027 S Rockford Road, Tulsa, OK 74114 is currently listed for sale with an asking price of $1,150,000. This property was built in 1988 and has 3 bedrooms and 3 full and 2 partial baths with 3643 sq. ft. S Rockford Road is located in the Gladebrook II amd resub subdivision within the Tulsa - Sch Dist school district. Search Gladebrook II Amd Resub real estate on sarahpeyton.solidrockrealtors.com today.