
BEDS3
BATHS2 full
SQUARE FEET1,637
MLS#2638451
STATUSActive
PROPERTY TYPEResidential -
SUBDIVISIONMayes Co Unplatted
SCHOOLOsage - Grades
Property Description
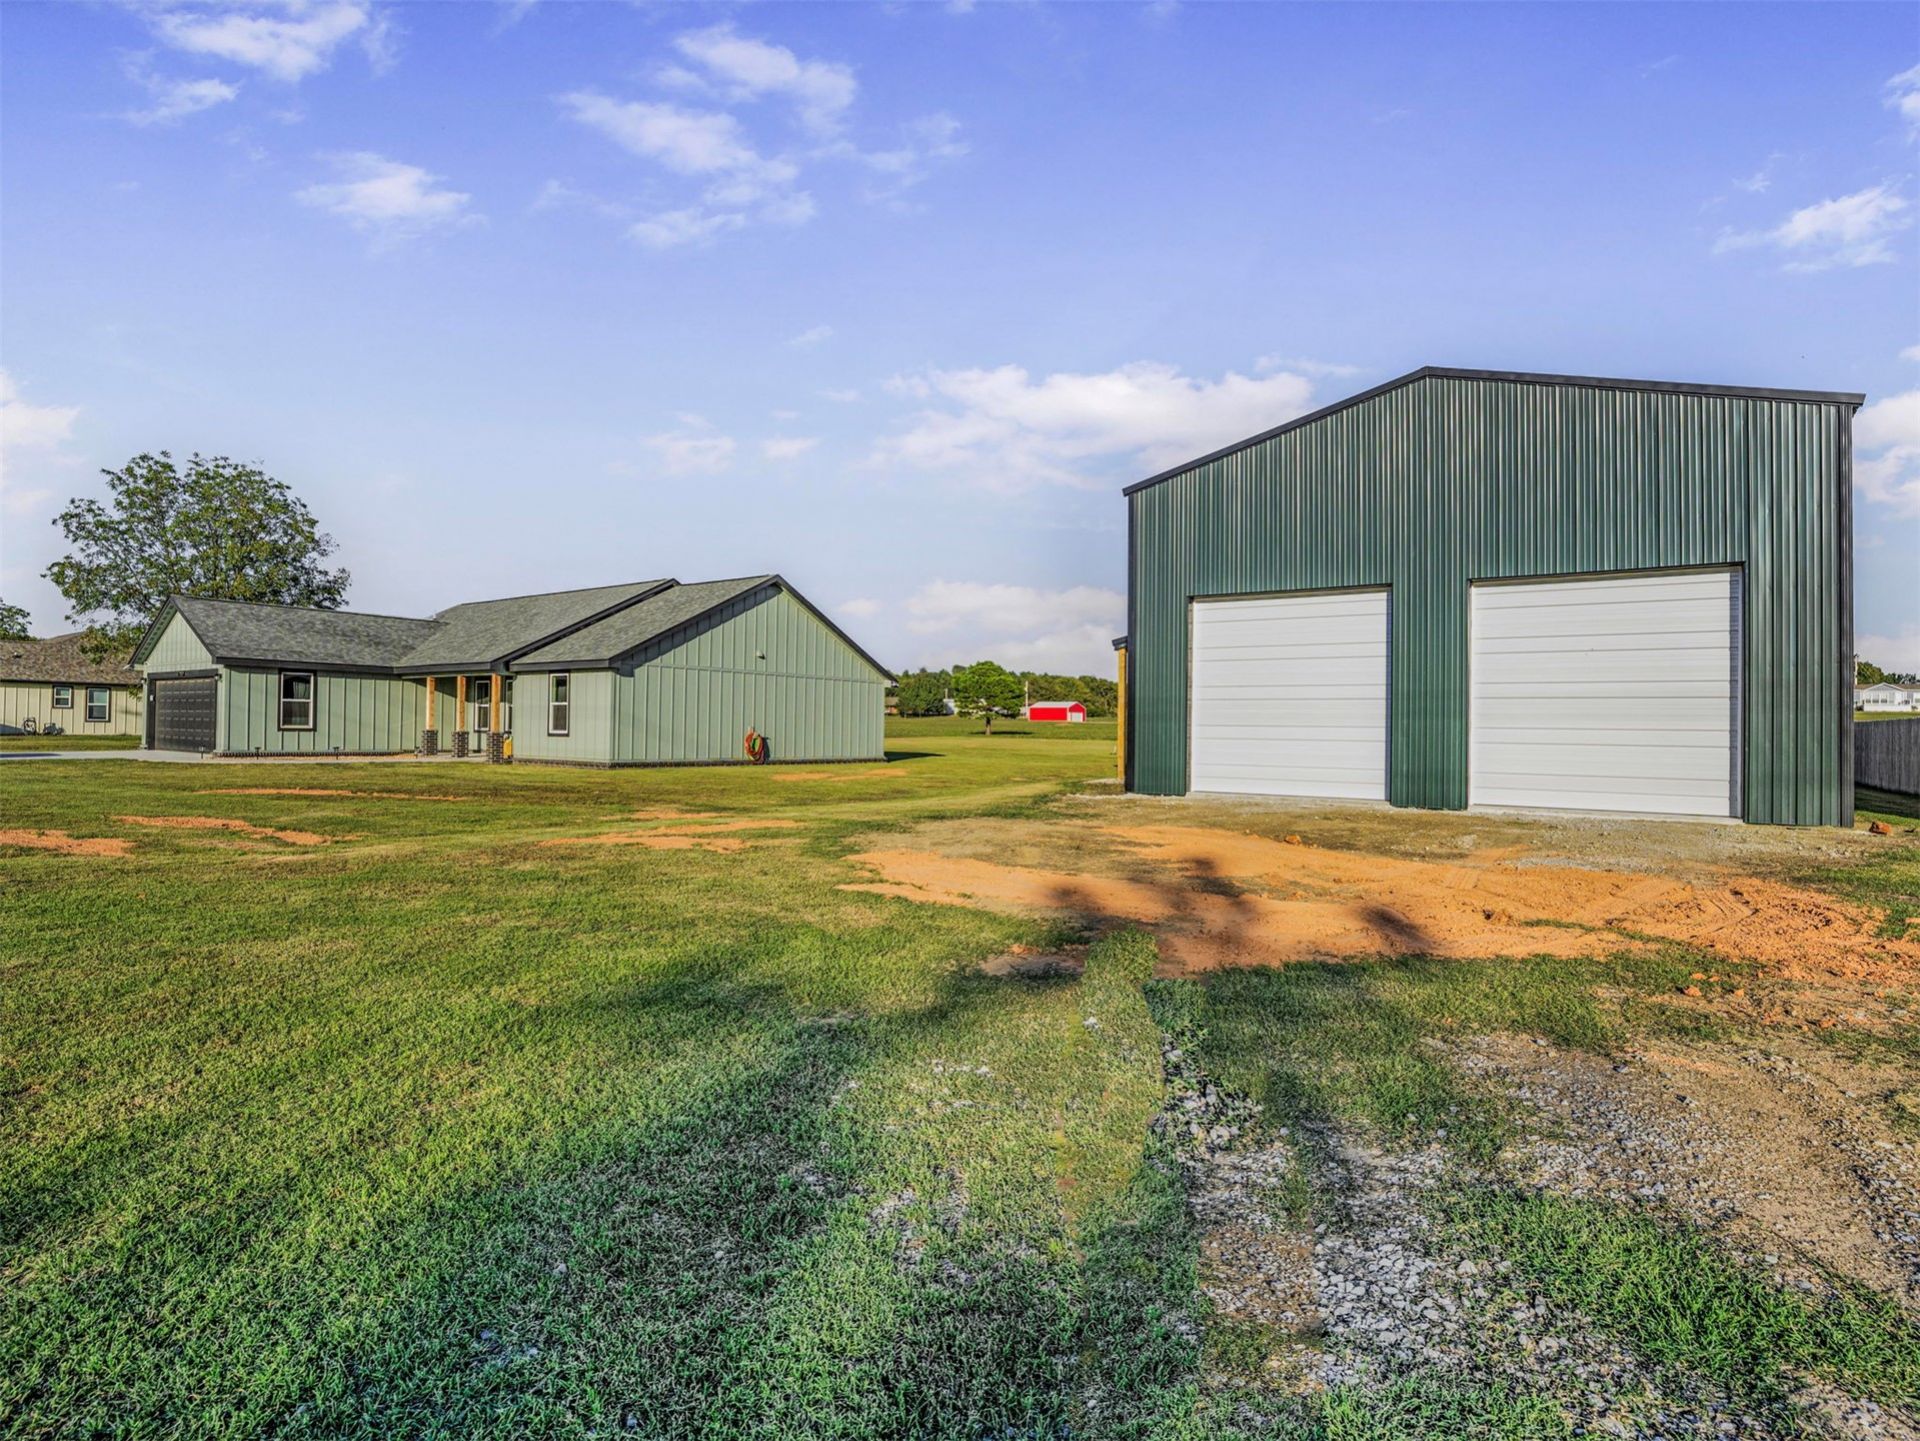
Enjoy quality craftsmanship and thoughtful upgrades in this beautiful new construction home on a spacious 1.08-acre lot! The kitchen features Sedona granite countertops, an upgraded tile backsplash, stainless steel sink, slide-in range, and solid wood cabinetry with soft-close hinges. The primary suite offers double sinks, a fully tiled shower with glass doors, a separate water closet, and his-and-hers closets. Wood-look ceramic tile flows throughout the common areas, with carpet in the bedrooms. Additional features include ridge vents, drip edge flashing, and insulated interior walls. The 30' x 50' shop features dual garage doors, a covered side patio, footings for a car lift and storm shelter, and plumbing rough-in for a bathroom. Convenient to city amenities, this property offers space, comfort, and versatility. Seller is offering $5,000 toward the buyer's closing costs!
Property Features
Property Type: Residential -
Basement: None
Cooling: Central Air
Garage: 2 car attached
Heating: Central, Electric
Lot Size: 1.05 Acres
Roof Type: Asphalt, Fiberglass
Stories: 1.0
Taxes: $222
Year Built: 2025
Amenities
Granite Counters
High Ceilings
Ceiling Fan(s)
Electric Oven Connection
Electric Range Connection
Programmable Thermostat
Gravel Driveway
Feature Descriptions
Appliances: Dishwasher, Electric Water Heater, Microwave, Oven, Range, Stove
Community Features: Sidewalks
Door Features: Insulated Doors
Exterior: Brick Veneer, HardiPlank Type, Wood Frame
Fencing: None
Flooring: Carpet, Tile
HOA Y/N: No
Laundry: Electric Dryer Hookup
Lot: None
Parcel#: 0000-29-21N-18E-3-013-00
Parking: Attached, Garage
Parking Notes: Attached, Garage
Patio/Porch: Covered, Patio, Porch
Security: No Safety Shelter
Sewer: Aerobic Septic
Utilities: Electricity Available, Water Available
Water: Rural
Window: Aluminum Frames, Insulated Windows
Local Schools
High School: Pryor
Elementary School: Osage
School District: Osage - Grades
Listed By / Shown By
Listed By
Agency Name: Keller Williams Premier
Shown By
Agent Name: Sarah Peyton
Agent Phone: (918) 341-7625
Agency Title: Solid Rock Realtors

Estimate Your Payment
Estimated Payment
$ 924.45 per month $800.98 Principal & Interest $18.50 Property Tax $104.97 Homeowner's Insurance
2939 S 426 Road | MLS# 2638451
This home located at 2939 S 426 Road , Pryor, OK 74361 is currently listed for sale with an asking price of $359,900. This property was built in 2025 and has 3 bedrooms and 2 full baths with 1637 sq. ft. S 426 Road is located in the Mayes Co Unplatted subdivision within the Osage - Grades school district. Search Mayes Co Unplatted real estate on sarahpeyton.solidrockrealtors.com today.